
Why Vienna homes have so many roof sections
The Town of Vienna's comprehensive plan describes a housing stock built mostly in the 1950s and 1960s, and notes that enlargement of existing houses has been an ongoing pattern alongside teardowns. The result is a lot of houses whose roofs were built in stages: the original gable roof, a shallower roof over a rear addition, a shed roof over a sunroom, a nearly flat porch roof. The newer houses replacing older ones bring complexity of a different kind, with many gables, like the multi-gable Vienna roof on our projects page.
Where old and new roofs meet
- Sidewall junctions: where an addition's roof runs into the wall of the original house, which needs step flashing and counter flashing or properly lapped siding.
- Headwall junctions: where a lower roof dies into a wall above it, which needs apron flashing.
- Valleys created where two roofs at different pitches intersect.
- Transitions from a steep main roof to a shallow addition roof, where the roofing material may change.
These joints were often built by different crews decades apart, and they're where we most often find leaks and rot on older Vienna homes. A replacement should treat each one as its own detail in the scope, not as an afterthought.
Pitch decides the material
Asphalt shingles shed water by overlapping, which relies on gravity. On a low-slope roof, water moves too slowly for that to work as well, so manufacturers set minimum slopes for their shingles and require extra underlayment on shallower roofs. Very low-slope or flat sections, like many porch roofs, generally need a different kind of roofing. The written scope should identify each roof section, its pitch, and what's going on it.
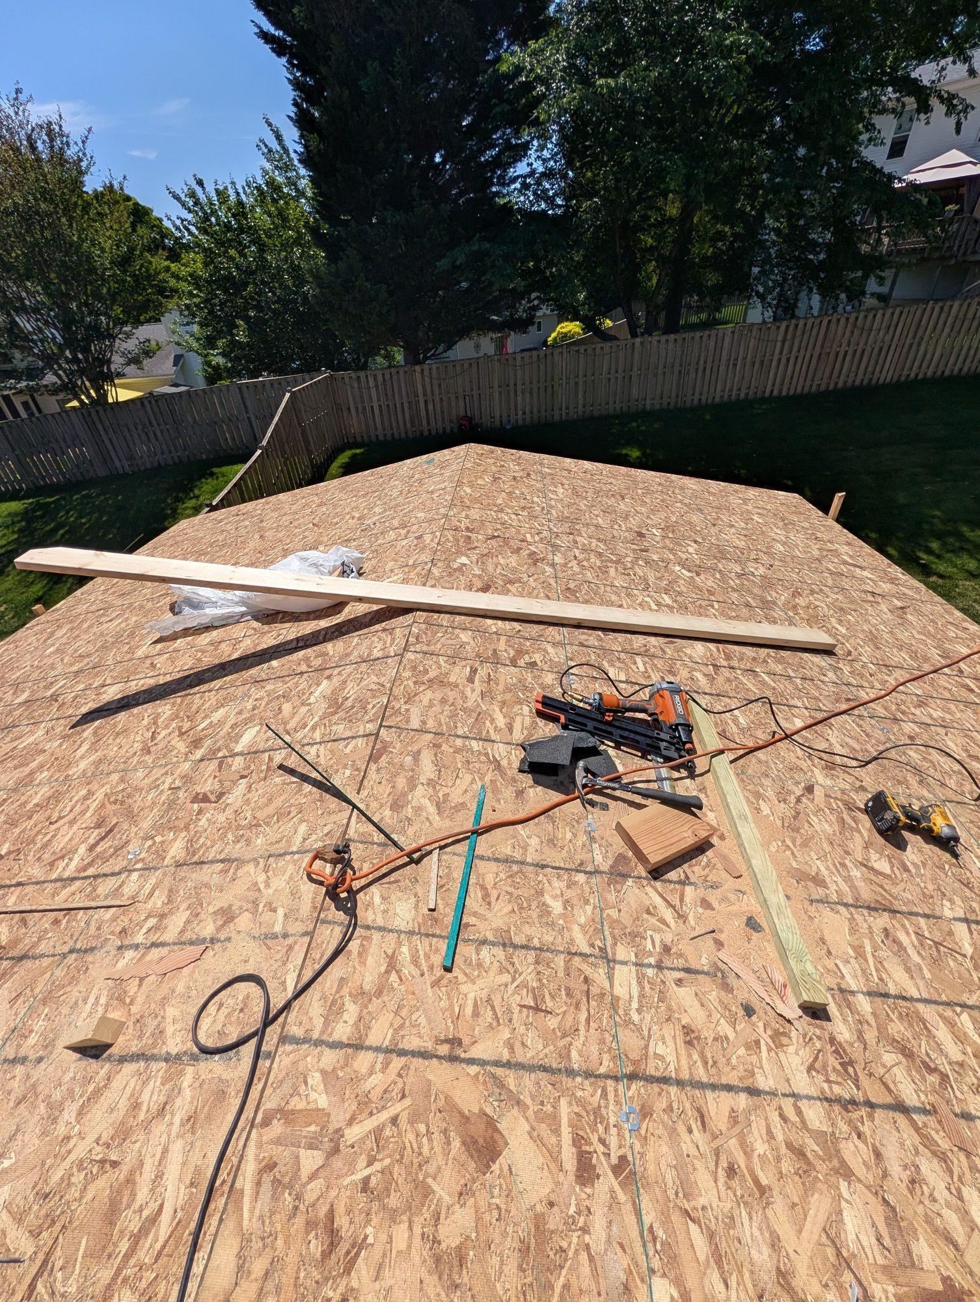
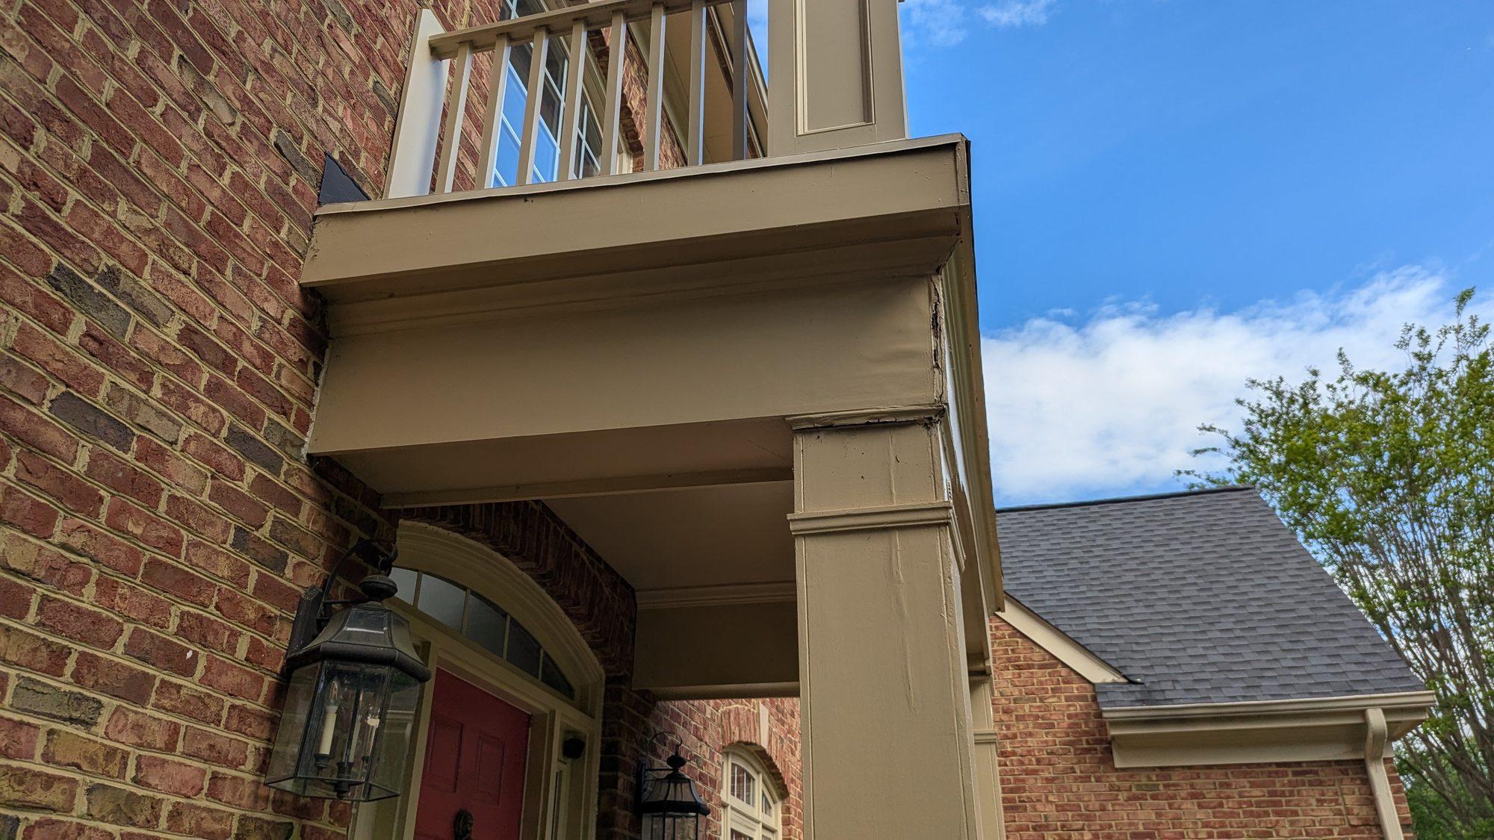
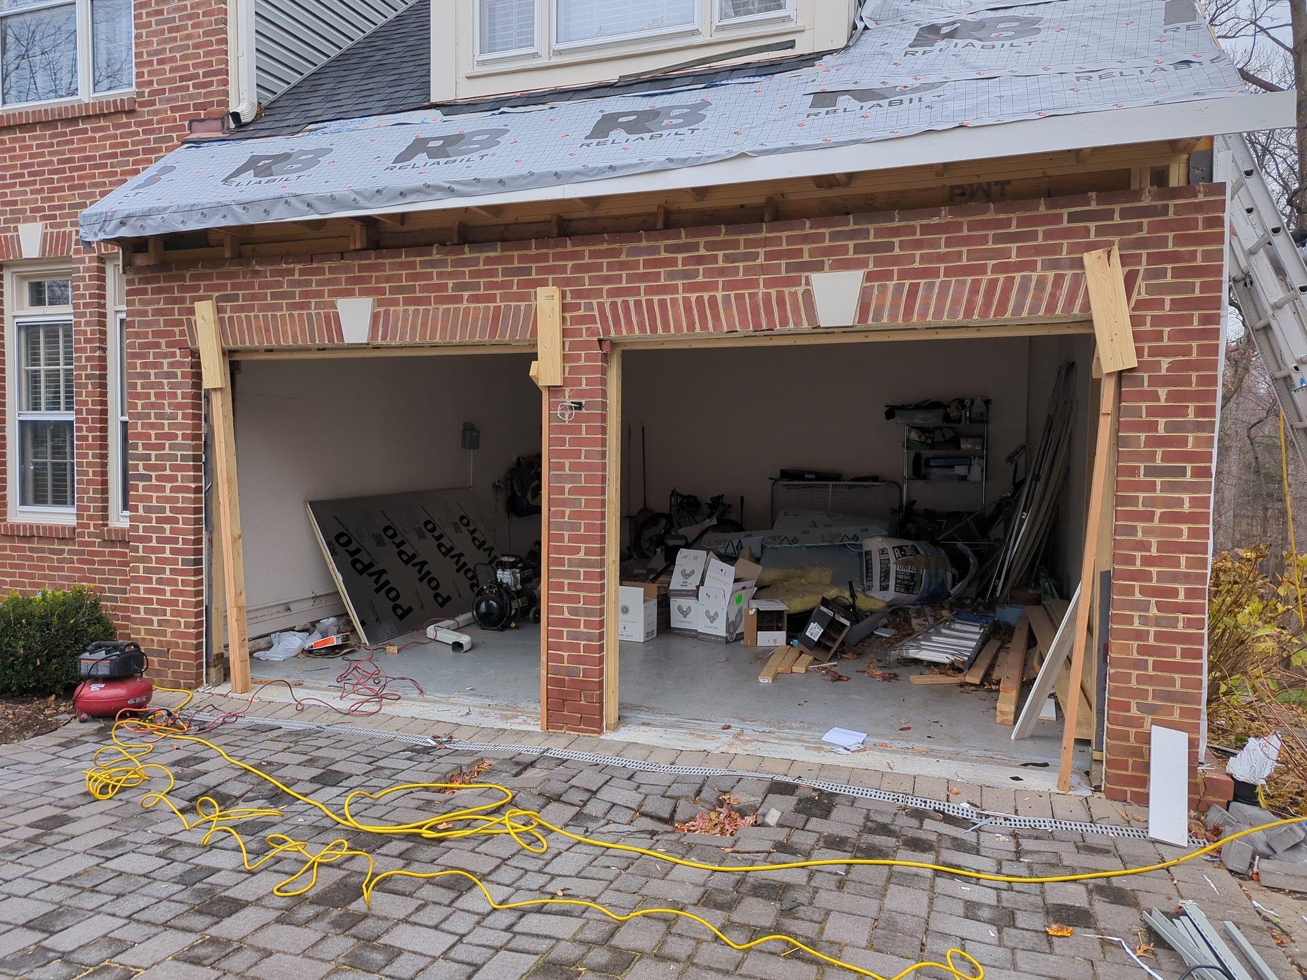
New decking on a screened-in porch addition in Herndon, a repaired flat roof over a porch in Oakton, and a garage roof with new underlayment in Reston: three real Roofing Roughnecks projects where a secondary roof needed its own plan.
Matching, or not
If only part of the house is being re-roofed, such as a new addition or a damaged section, matching the existing shingles can be difficult, especially on an older roof whose product may be discontinued and whose color has weathered. Sometimes the better answer is to re-roof the whole house so it looks and ages as one roof. We'll tell you honestly how close a partial match is likely to be.
Planning an addition and a new roof together
If you're planning to add on and your roof is aging, coordinate the two. Re-roofing first and then cutting into a new roof for an addition wastes money. The Town lists additions and changes to roof height among residential modifications that need Town review, and Fairfax County issues the building permit, so an addition involves more paperwork than a straight re-roof. Roofing Roughnecks handles the roofing portion; the addition itself is a separate project.
Ventilation across several roof sections
Additions often create separate attic spaces, or none at all where a vaulted ceiling sits directly under the roof. A ridge vent on the main house does nothing for a shed-roof addition with no path for air. On a replacement, each roof section's ventilation should be looked at on its own terms: where air comes in, where it goes out, and whether the addition's attic connects to the main one. Sometimes the right answer is to leave a section as it is because there's no practical way to vent it, and that should be a conscious decision rather than an oversight.
What to check in the scope
- Every roof section listed, with what's going on each.
- How sidewall and headwall junctions will be flashed.
- How low-slope sections will be handled.
- Whether siding needs to be lifted or replaced at junctions to flash them properly.
- Who handles any permit or Town review.
Related pages
Can shingles go on my low-pitch addition roof?▸
It depends on the pitch. Shingle manufacturers set minimum slopes and require extra underlayment on shallow roofs; very low-slope sections usually need a different roofing type.
Why does my addition leak where it meets the house?▸
That junction relies on flashing that ties the roof to the wall. If it was installed poorly or patched over the years, it's one of the most common leak points.
Should I re-roof the whole house or just the addition?▸
It depends on the main roof's condition and how well a partial match will look. We'll tell you honestly how close a match is likely to be.
Does a roof on a new addition need Town approval?▸
Inside the Town of Vienna, additions and roof height changes are listed among modifications that need Town review, and Fairfax County issues the building permit.